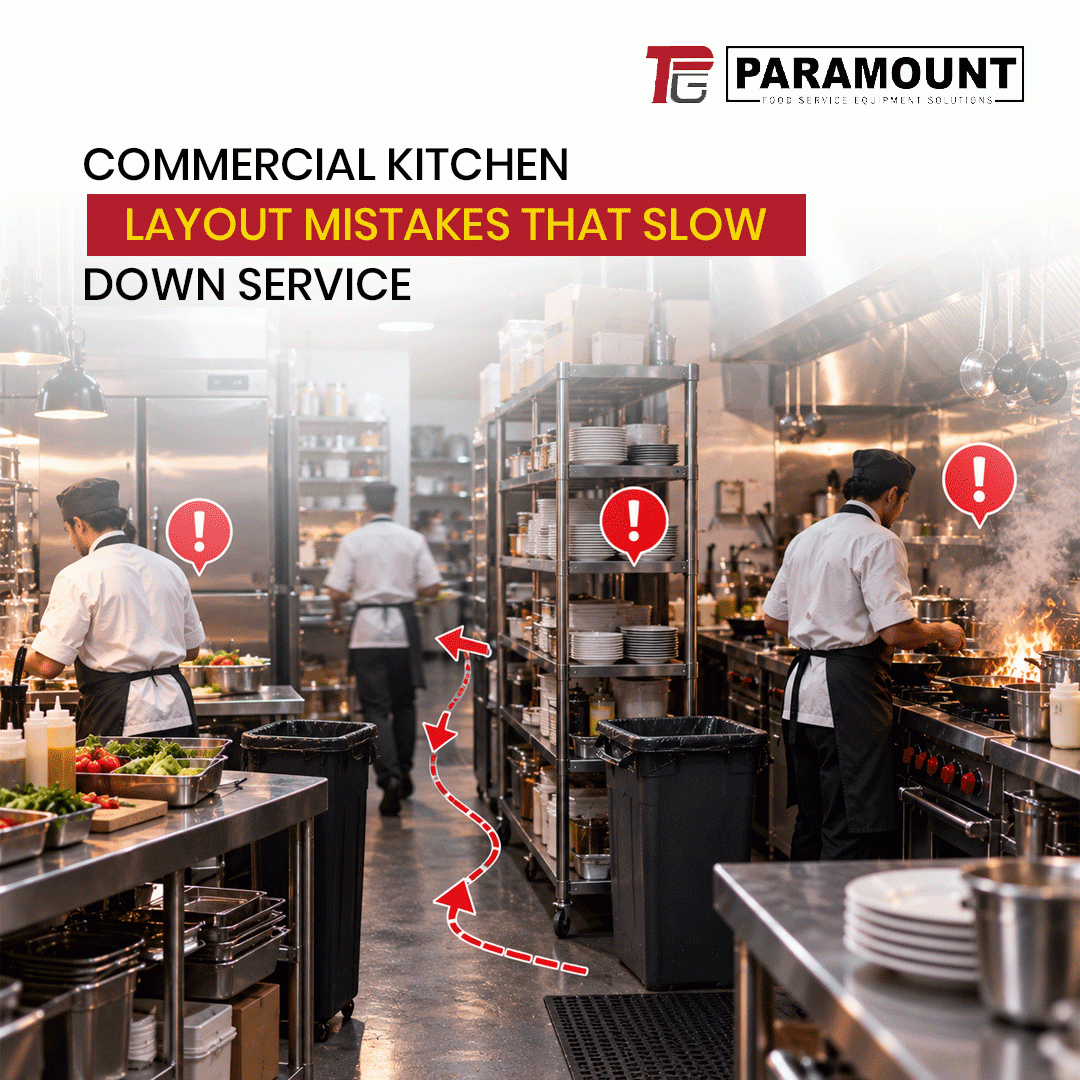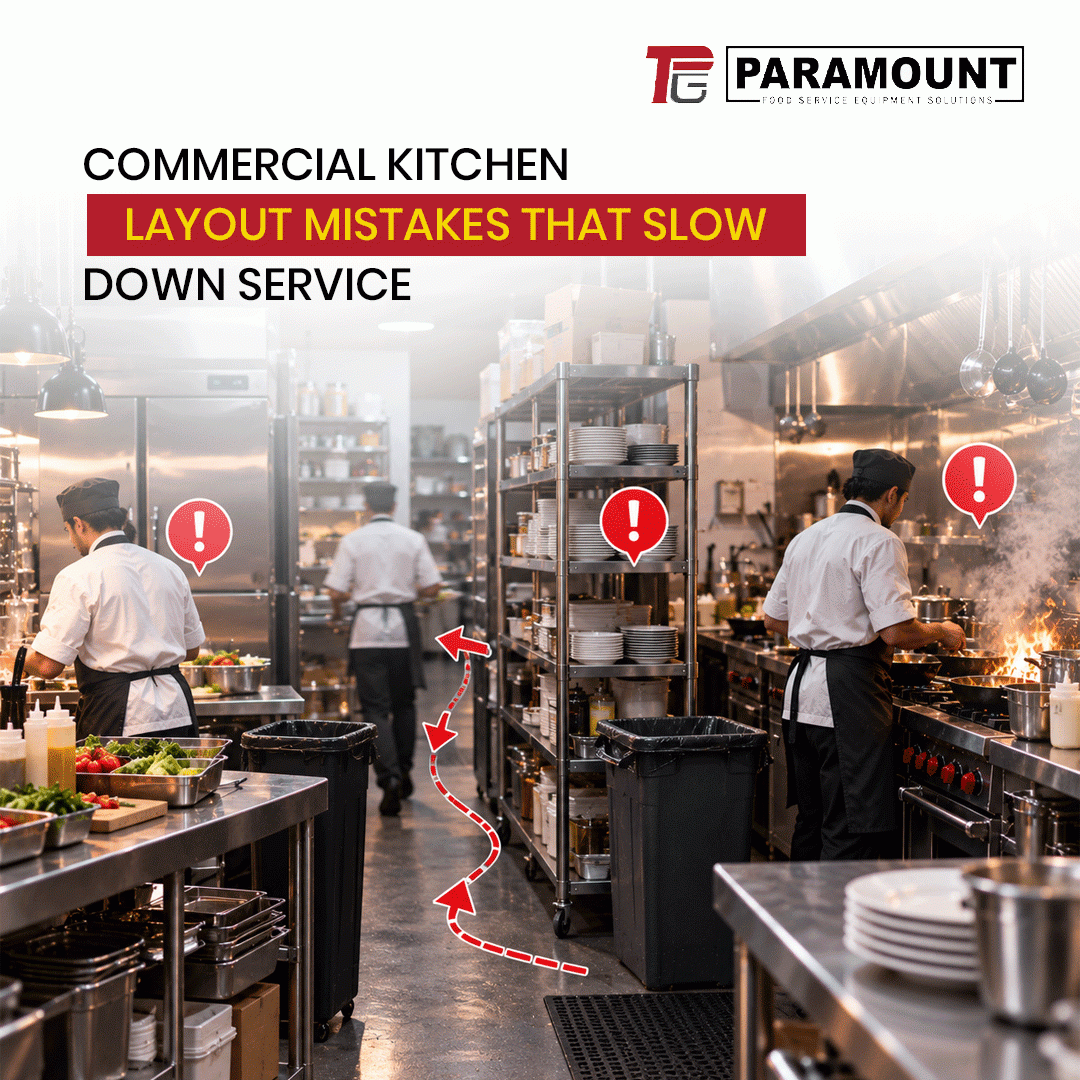
Commercial Kitchen Layout Mistakes That Slow Down Service
By paramount
A commercial kitchen is a busy space where every movement matters. From preparing ingredients to cooking, plating, washing and storage, each stage needs to connect smoothly. When the layout is poorly planned, even a well-trained team can lose valuable time moving between stations.
Moreover, a bad layout does more than slow service. It can create unnecessary movement, increase staff fatigue, cause safety concerns and make the kitchen harder to manage during peak hours. Therefore, planning the kitchen around workflow is just as important as choosing the right equipment.
1. Not Planning the Workflow First
One of the most common mistakes is deciding where equipment will go before understanding how the kitchen actually operates.
A commercial kitchen should follow a logical movement pattern, usually taking food from receiving and storage through preparation, cooking, plating and finally service or washing. When these stages overlap unnecessarily, staff may have to cross paths repeatedly.
For example, placing a refrigerator far from the preparation counter means employees spend more time walking back and forth. During a busy service, those extra steps quickly become lost minutes.
2. Placing Equipment Without Considering Movement
Every piece of equipment needs a purpose and a practical position. Ovens, fryers, refrigerators, prep tables and sinks should not simply be fitted wherever there is available space.
The distance between frequently used stations matters. If a chef has to walk across the kitchen every time they need an ingredient or cooking tool, productivity suffers.
When planning commercial kitchen equipment India projects, the focus should be on how frequently each station is used and how employees move between them.
3. Creating Bottlenecks Around Busy Stations
Certain areas naturally become busier than others. Cooking lines, pass counters, sinks and preparation areas can quickly turn into crowded zones.
A narrow passage beside a cooking station, for instance, may become difficult to navigate when several employees are working simultaneously. Similarly, positioning a refrigerator door or dishwasher door where it blocks a main walkway can interrupt movement throughout the kitchen.
A good layout leaves enough working and walking space around high-traffic areas so employees can move without constantly waiting for someone else to finish.
4. Ignoring Storage Locations
Storage is often treated as an afterthought, but its location can have a direct impact on service speed.
Frequently used ingredients, utensils and cookware should be stored close to the stations where they are needed. Keeping essential items too far away creates unnecessary movement throughout the day.
At the same time, storage should not obstruct preparation or cooking areas. The goal is to make commonly used items easy to access while keeping work surfaces clear.
5. Choosing Equipment Based Only on Available Space
A common mistake is trying to fit as much equipment as possible into a limited kitchen.
However, filling every available corner can leave employees with insufficient room to work. Equipment doors may not open properly, cleaning access can become difficult and staff movement can be restricted.
Instead, equipment selection should be based on menu requirements, expected output, available utilities and the overall workflow. Experienced commercial kitchen equipment manufacturers India can also help businesses assess these requirements before installation.
6. Overlooking Ventilation and Utility Planning
Ventilation, electrical connections, gas lines, drainage and water supply all need to be considered during layout planning.
Installing equipment first and thinking about utilities later can result in awkward positioning, additional installation work and operational problems. Poor ventilation can also make the kitchen excessively hot and uncomfortable, particularly during long service periods.
Therefore, utility requirements should be mapped before the final layout is approved.
7. Forgetting Cleaning and Maintenance Access
A kitchen may look efficient on paper but become difficult to maintain once equipment is installed.
If appliances are packed tightly together, cleaning behind and underneath them can become challenging. Service technicians may also struggle to access important components when repairs are required.
Adequate clearance around equipment makes routine cleaning easier and allows maintenance work to be carried out without unnecessarily disrupting the kitchen.
8. Not Separating Different Work Zones
Raw ingredients, cooked food, washing areas and waste should have clearly defined zones wherever possible.
When these areas overlap, employees may have to navigate around each other, while the risk of cross-contamination can increase. Separating preparation, cooking, cleaning and storage areas creates a more organised working environment.
Additionally, clear zones help new staff understand where different tasks should happen, reducing confusion during busy periods.
Build a Layout That Works During Peak Service with Paramount
A commercial kitchen should not be designed only for quiet hours. It needs to work when orders are coming in quickly and several employees are moving at the same time.
With years of experience in commercial kitchen equipment, Paramount understands that efficient kitchen planning goes beyond selecting the right equipment. The team helps businesses plan how the kitchen should be arranged, where each piece of equipment should be positioned and how different work zones should connect. By considering the menu, kitchen space, staff movement, storage, utilities and workflow together, Paramount helps create a practical kitchen layout where every station has an objective and everyday operations can run more efficiently.
Before finalising a layout, consider the complete journey of food, staff and equipment through the kitchen. Identify unnecessary movement, possible bottlenecks and areas where two or more activities may interfere with each other. Ultimately, remember that a successful kitchen layout is not simply about fitting equipment into a room. It is about creating a practical flow that helps your team work faster, safer and with fewer interruptions. When workflow, equipment placement, storage, utilities and maintenance access are considered together, the kitchen becomes easier to operate and better prepared for demanding service periods.